
Upper Harbor Park
Project Specs
Overall Project Size
- 20 Acres
Client
Minneapolis Parks & Recreation Board
Architect
Services
Markets
BRINGING NEW LIFE TO SPECIAL PLACES
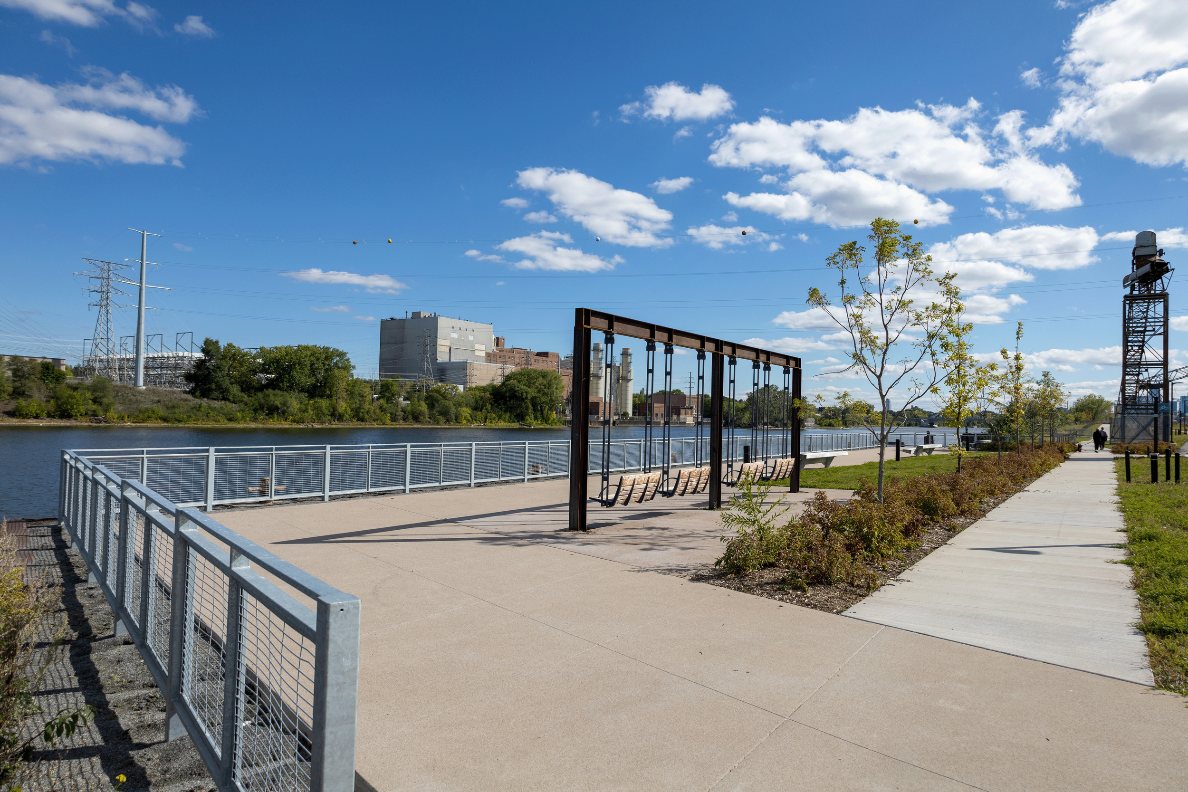
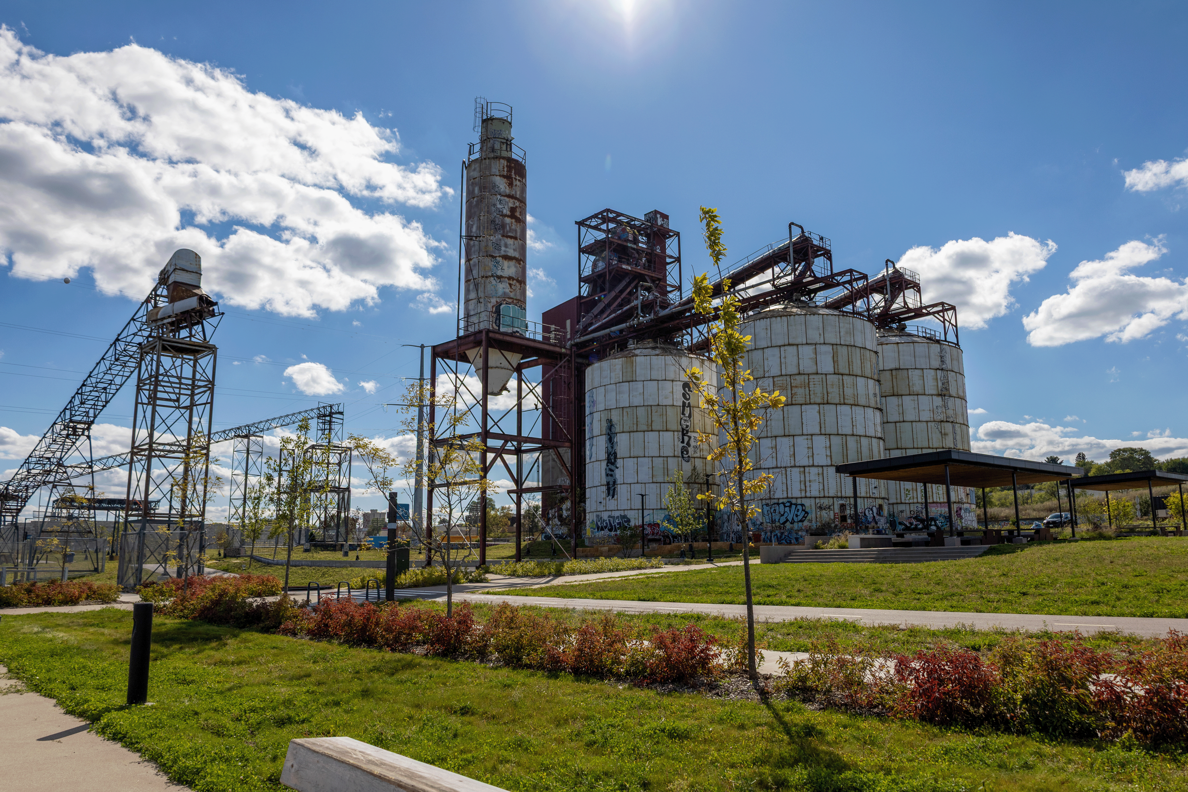
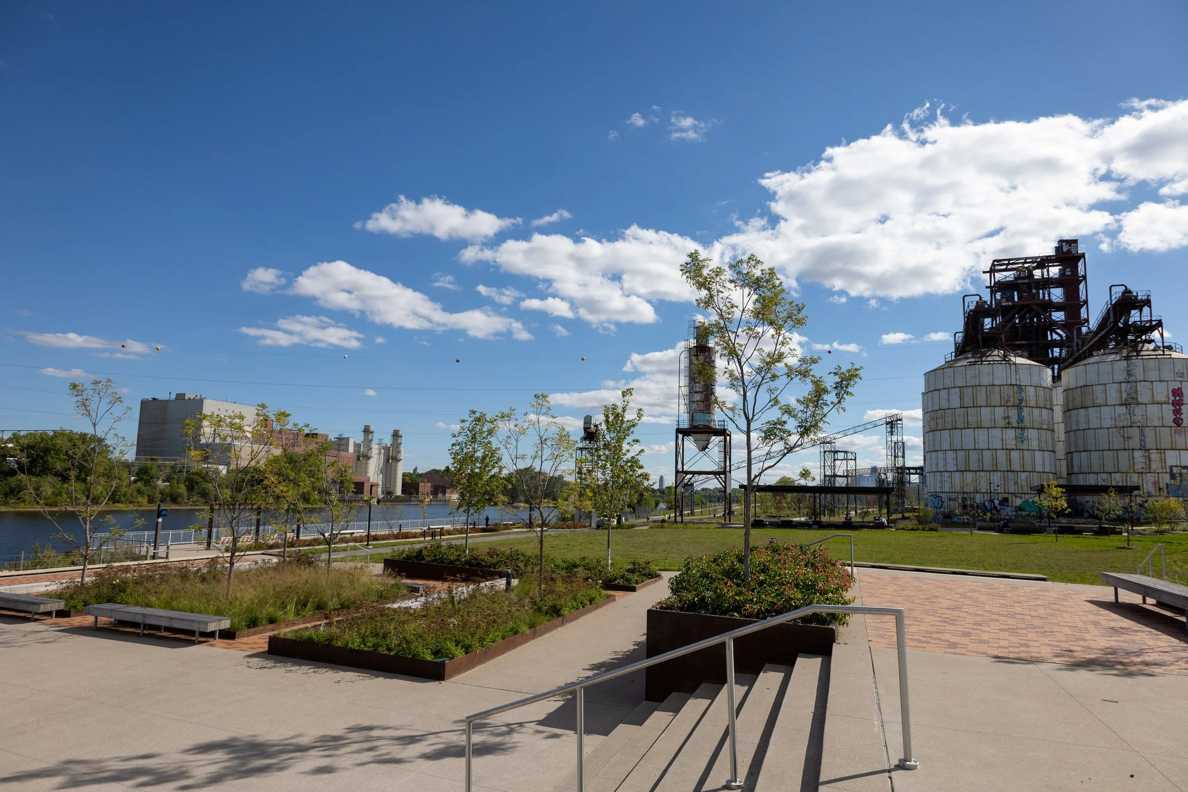
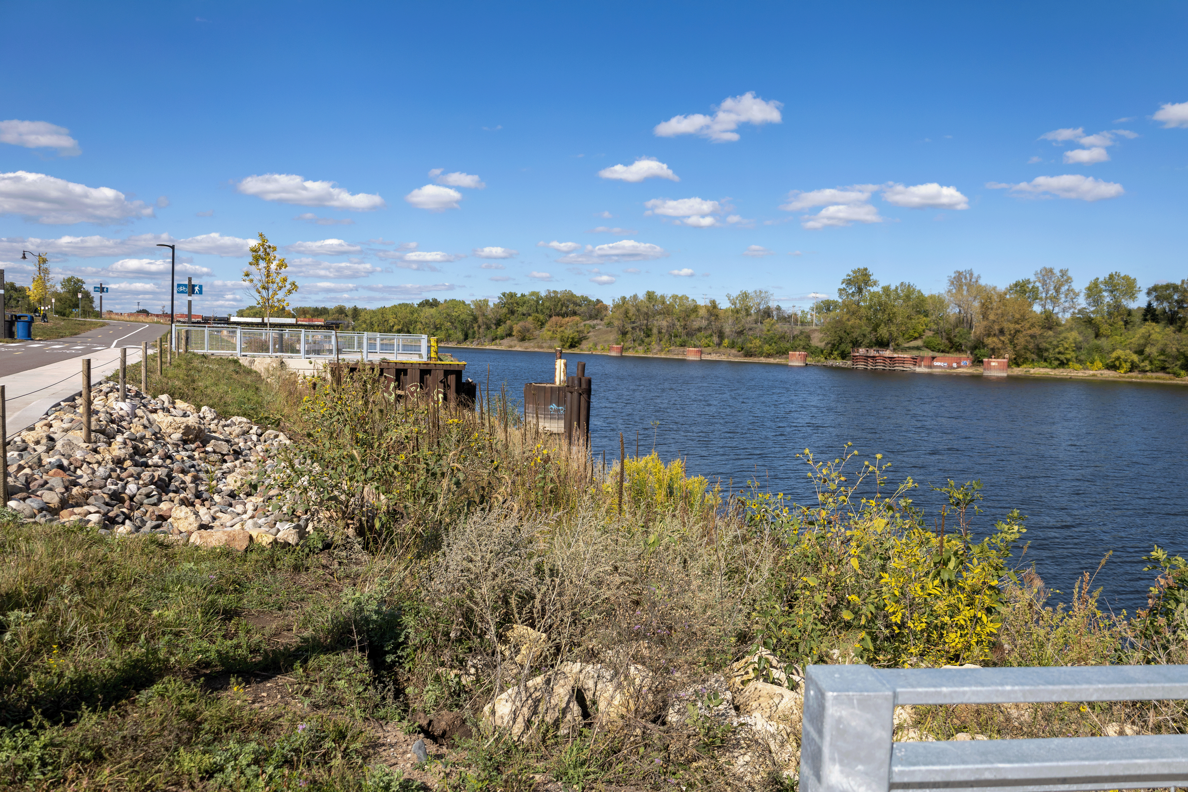
After more than a decade of planning and construction, Upper Harbor Park is ready for visitors in North Minneapolis along the Mississippi River. Built on a former industrial site, the park is designed to reconnect the North Minneapolis community to the river while revitalizing the land. It features a mile of parkway, multiuse riverfront trails, gathering spaces, restored natural areas, a naturalized shoreline, improved habitat, and updated stormwater infrastructure that supports the health of the Mississippi River Corridor. The park is part of a larger redevelopment effort to transform more than 50 acres into parkland, commercial space, and residential properties.
Rockwise Strategies provided detailed cost estimates for the Perkins & Will, helping create accurate budgets and identify the best strategies for impactful projects like Upper Harbor Park.